
Kit Homes Toowoomba
Steelbuilt Homes supplies customisable steel-framed kit homes from its Toowoomba base at 5 Sowden Street. Established in 2011, the business helps customers choose a design for their block and plan a kit package, including options for owner-builders, raised homes and sloping sites.
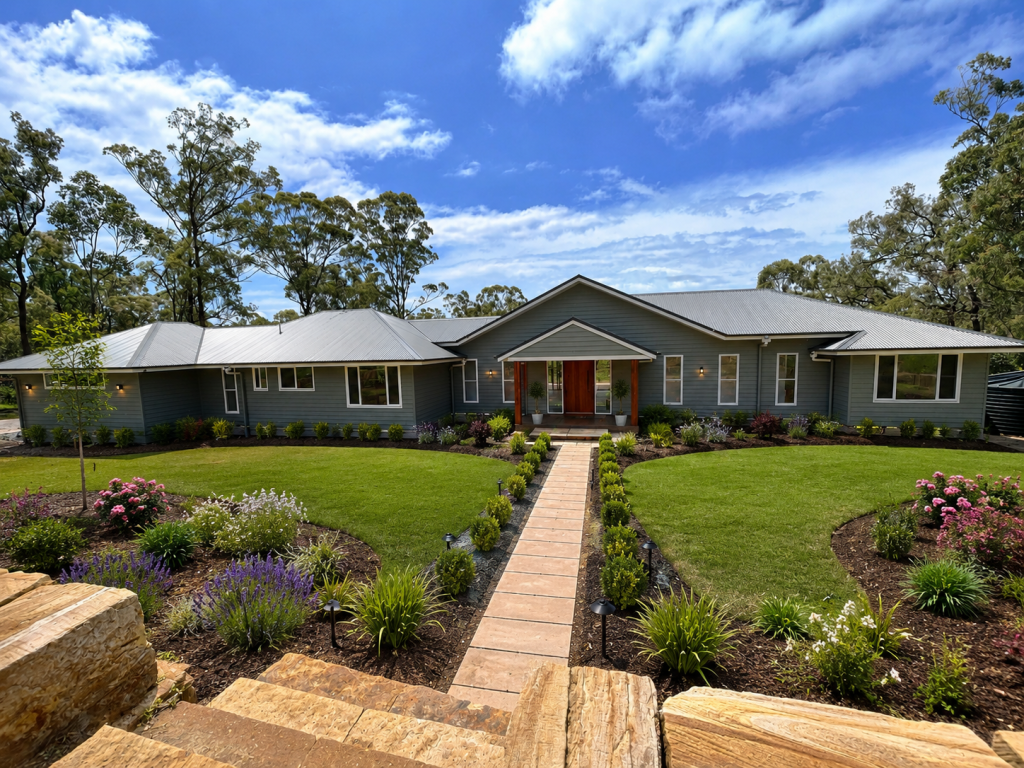
Choose a steel kit home around your block














Start with the two, three, four and five bedroom plans below, or talk to Steelbuilt about adapting a design. Bedroom numbers, room layouts, kitchens and bathrooms can be customised. The steel frames are manufactured by a local Queensland supplier using Australian steel.
For a residential block, acreage property or hillside site around Toowoomba, discuss the slope, available access and your preferred floor plan before selecting a package. A design that suits another property may need different foundations, engineering or delivery arrangements for yours.
Owner-builder kits and package inclusions
Steelbuilt offers kits for owner-builders. Confirm the exact supply and construction scope in your written quote, including who will arrange site work, installation and any work outside the kit package. Windows, steel stumps and steel claw systems are available with suitable packages; inclusions depend on the design and specification.
Review the standard inclusions information below with the team and ask for a project-specific list of inclusions and exclusions. Confirm current production and delivery timing when your design and site requirements are known.
Raised and hillside kit home options
Steelbuilt's raised home options and hillside kit homes may suit sloping or uneven blocks. The support system must be selected for the individual site and engineering requirements. Ask which steel stump or steel claw option is appropriate for your proposed home.
A Toowoomba base serving regional projects
Steelbuilt works with customers across Queensland and northern New South Wales. Discuss delivery access and the proposed location early, whether your project is in Toowoomba, elsewhere on the Darling Downs or further afield. If you are comparing a kit assembled on site with a home built at a facility and transported, explore the transportable home options before choosing a delivery approach.
Kit home questions for Toowoomba
Can I customise a kit home design?
Yes. Steelbuilt can adapt bedroom numbers, layouts, kitchens and bathrooms. Browse the plans below, then discuss a custom kit design to establish what is practical for your block and package.
Can a kit home suit an acreage or sloping block?
It may. Raised and hillside designs offer options, but suitability depends on your land, engineering, access and the selected support system. Supply your site details so these requirements can be assessed.
Does a kit quote include a completed home?
A kit package and a completed-home contract can have different scopes. Ask for a written breakdown of the supplied components, construction responsibilities and exclusions before you commit.
What should I bring to the first discussion?
Bring your site address, available site plans or photographs, preferred bedroom count, example floor plans, intended budget and timing. Let the team know whether you plan to manage the build as an owner-builder or engage a builder.
Discuss your Toowoomba kit home
Contact Steelbuilt Homes or call (07) 4637 2662 to discuss your land and shortlist a suitable kit home design.
Standard inclusions include Wall frames, trusses, roof, fascia, gutters, external cladding, windows, soffits and internal doors. To download a full list of inclusions, click on the button and fill out your details below:
*Please Note: All TJS Building Group Designs and concepts are covered by copyright laws and as such remain the property of TJS Building Group. Any unauthorised use or copying will result in legal action.




2 Bedroom Kits





3 Bedroom Kits














4 Bedroom Kits










5 Bedroom Kits